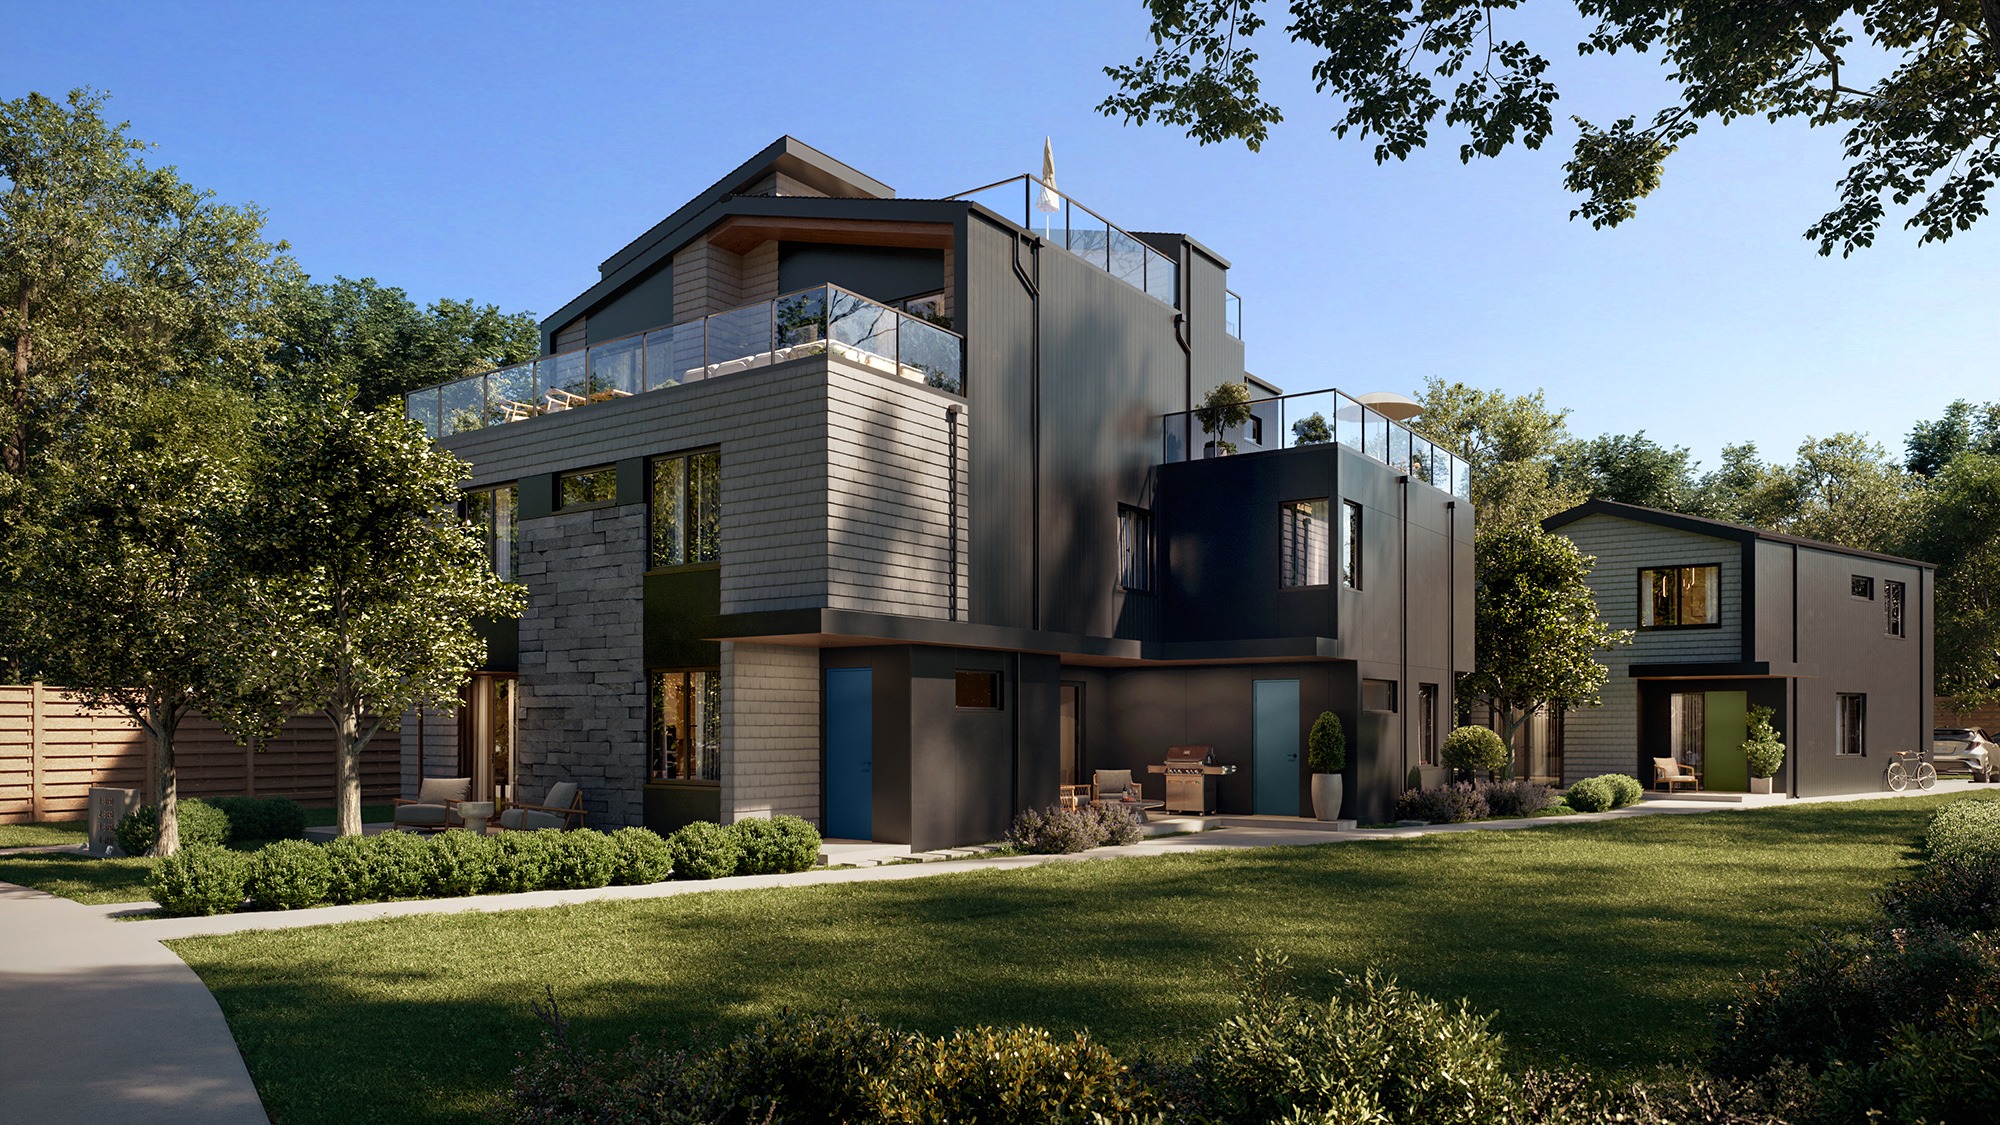
Four distinct residences. Generous spaces. Flexible layouts. A more intentional way to live.
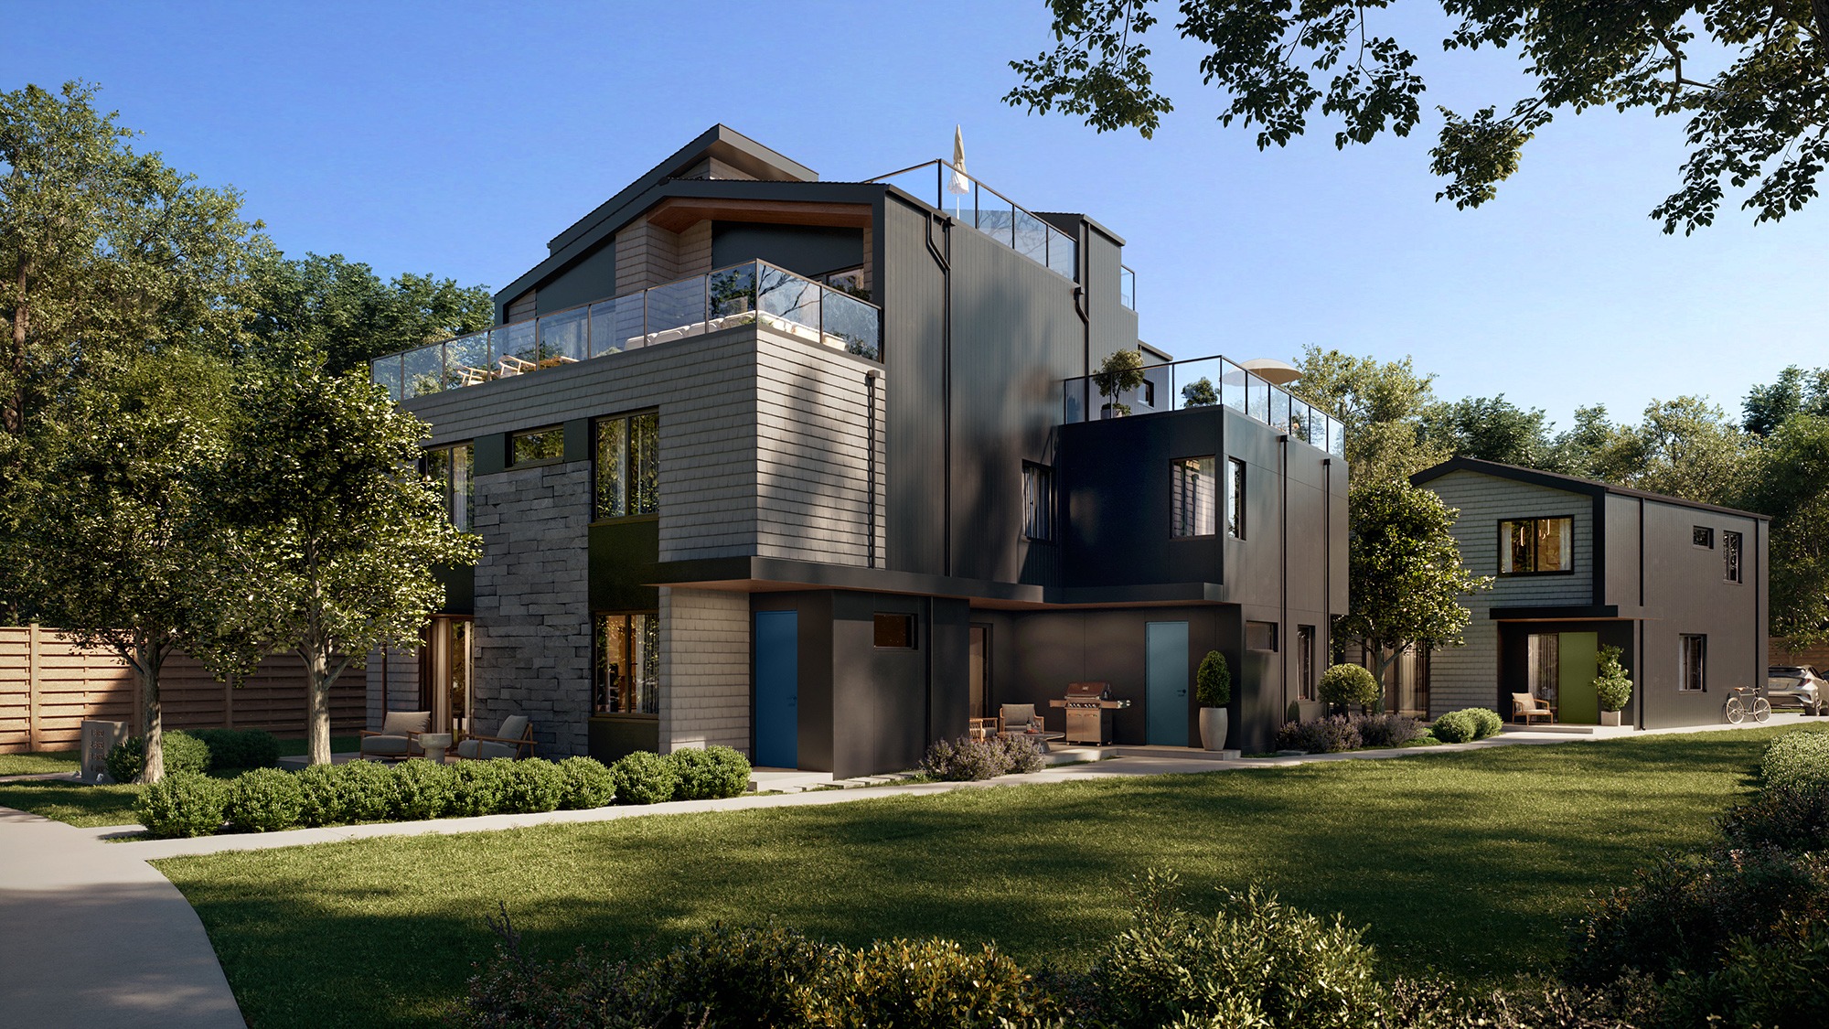
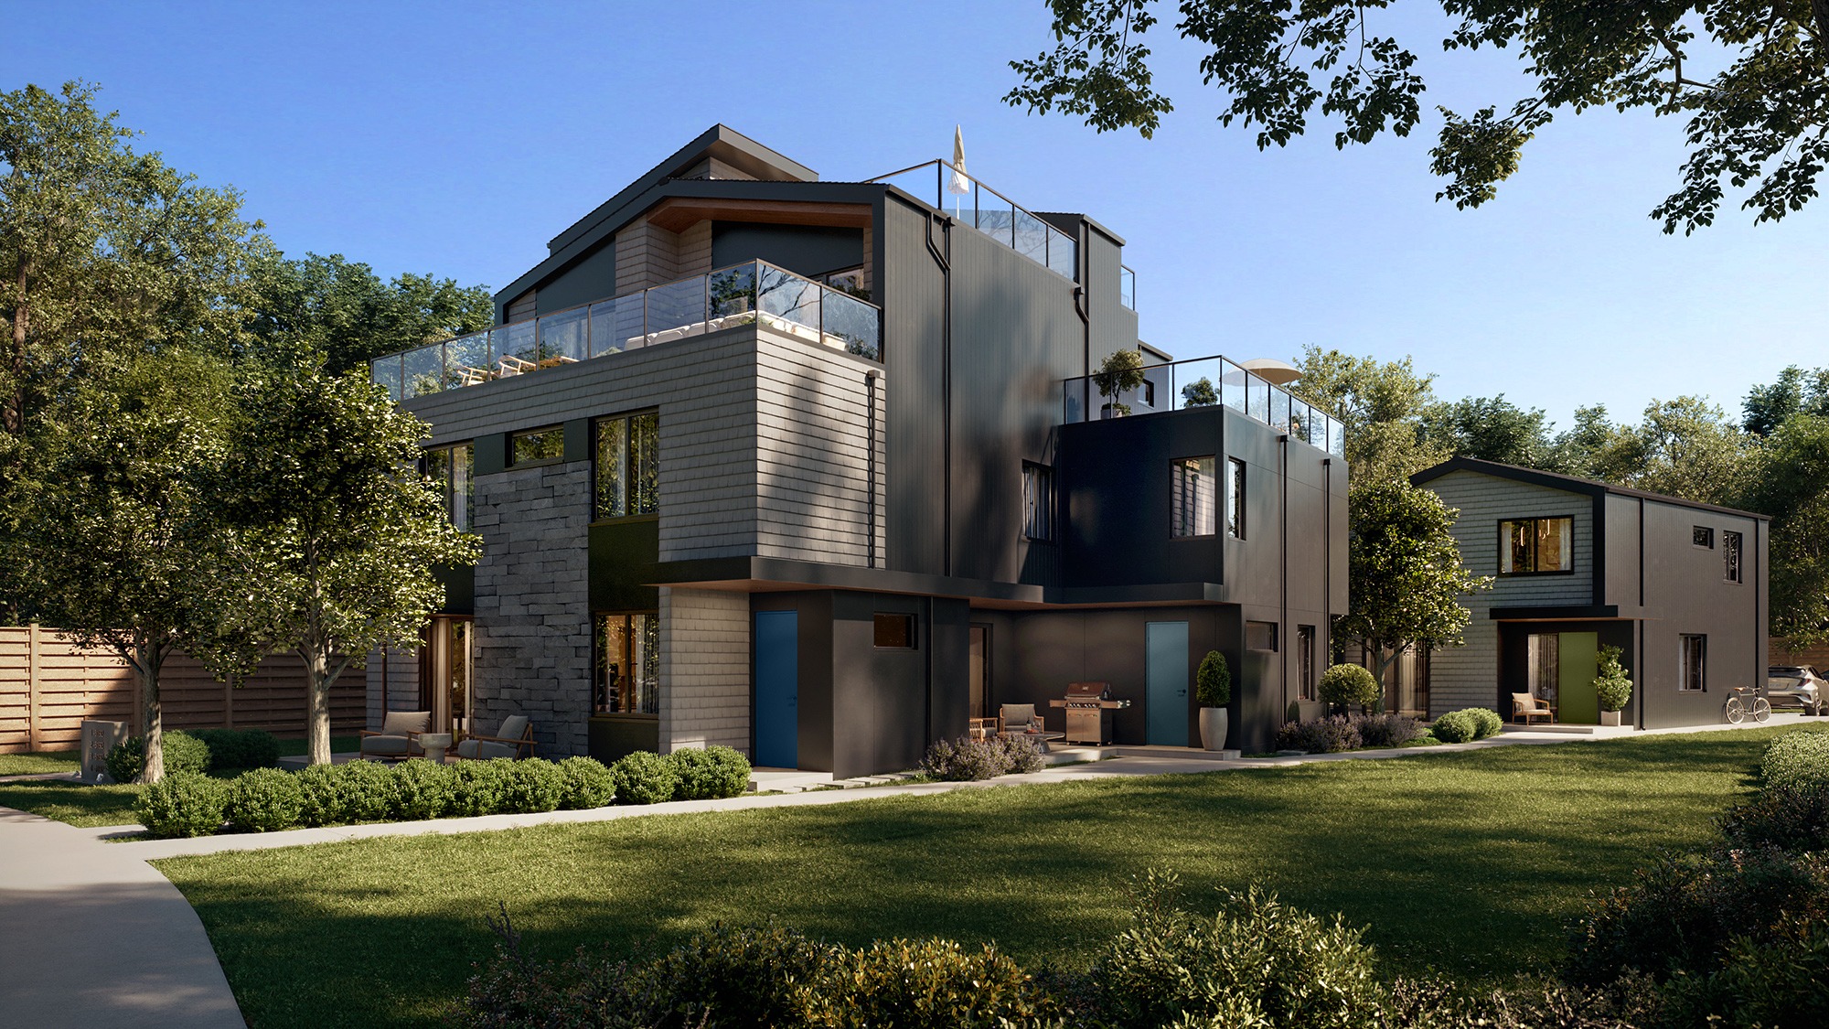
Four homes. A shared vision.Rendering is an artist’s concept only.
In conversation
Partner · Chief Visionary Officer & Design Director
Eric Lee
The thinking behind Katsura — how four homes were shaped to hold a family’s whole life, and why the West Side asked for this kind of building.
Meet the homes
Space that adapts with you.
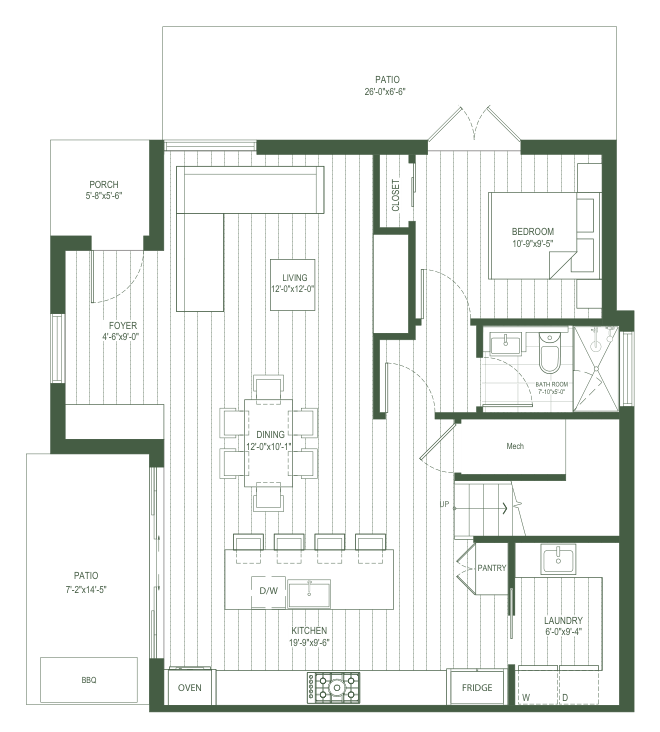
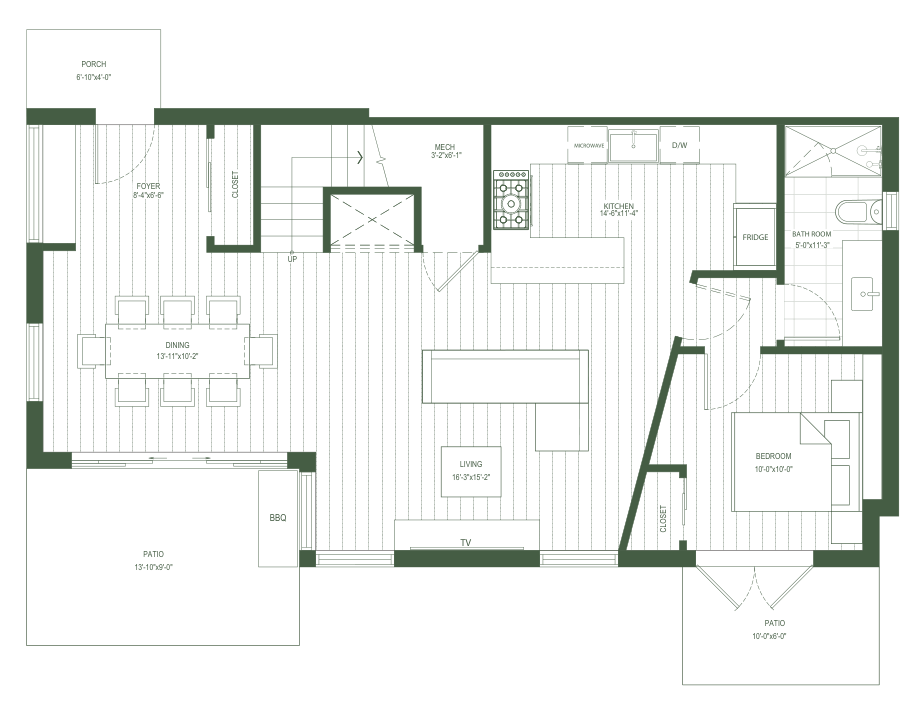
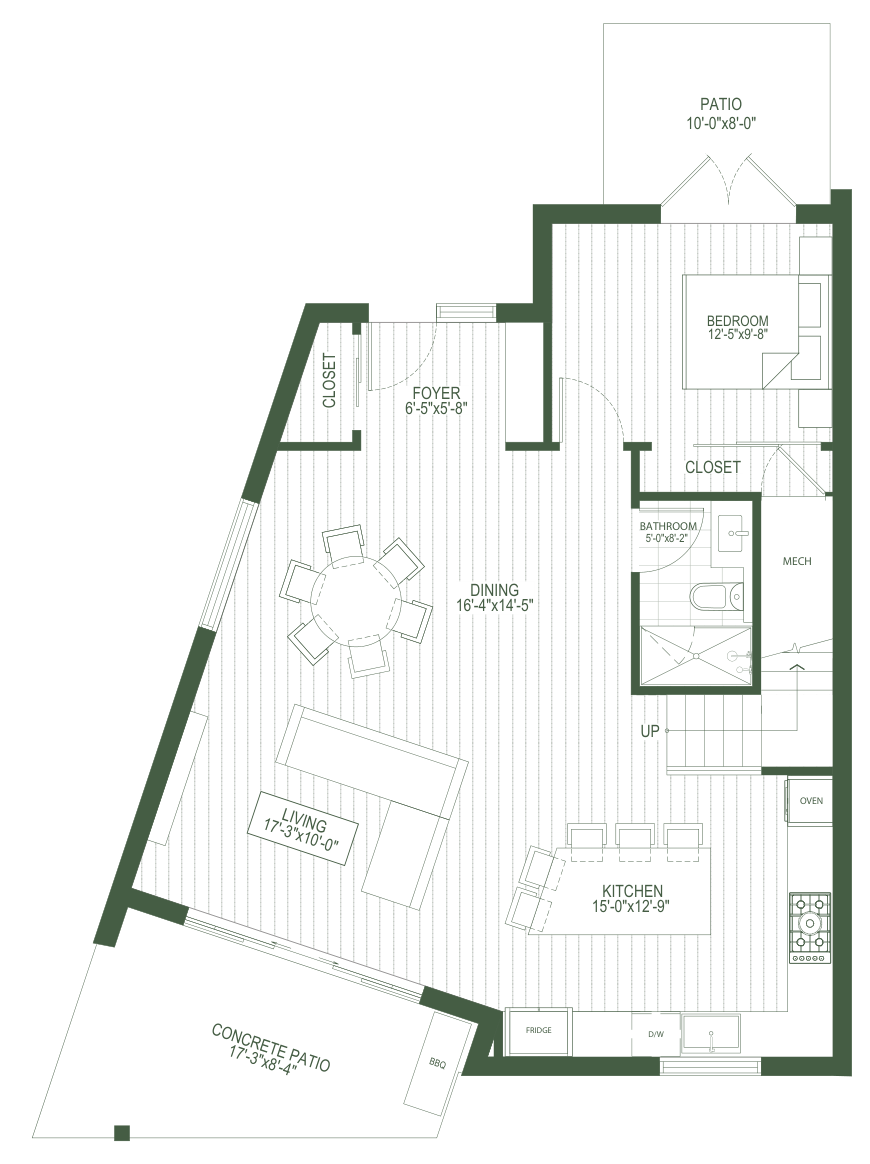
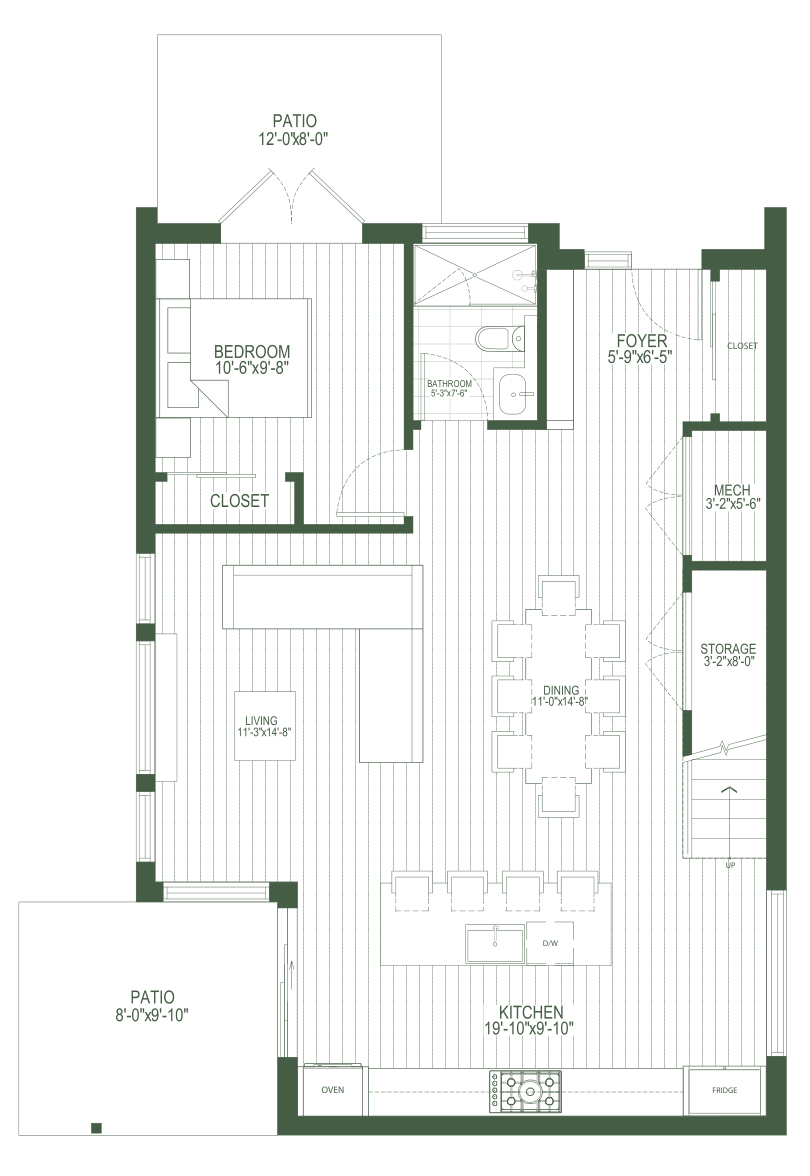
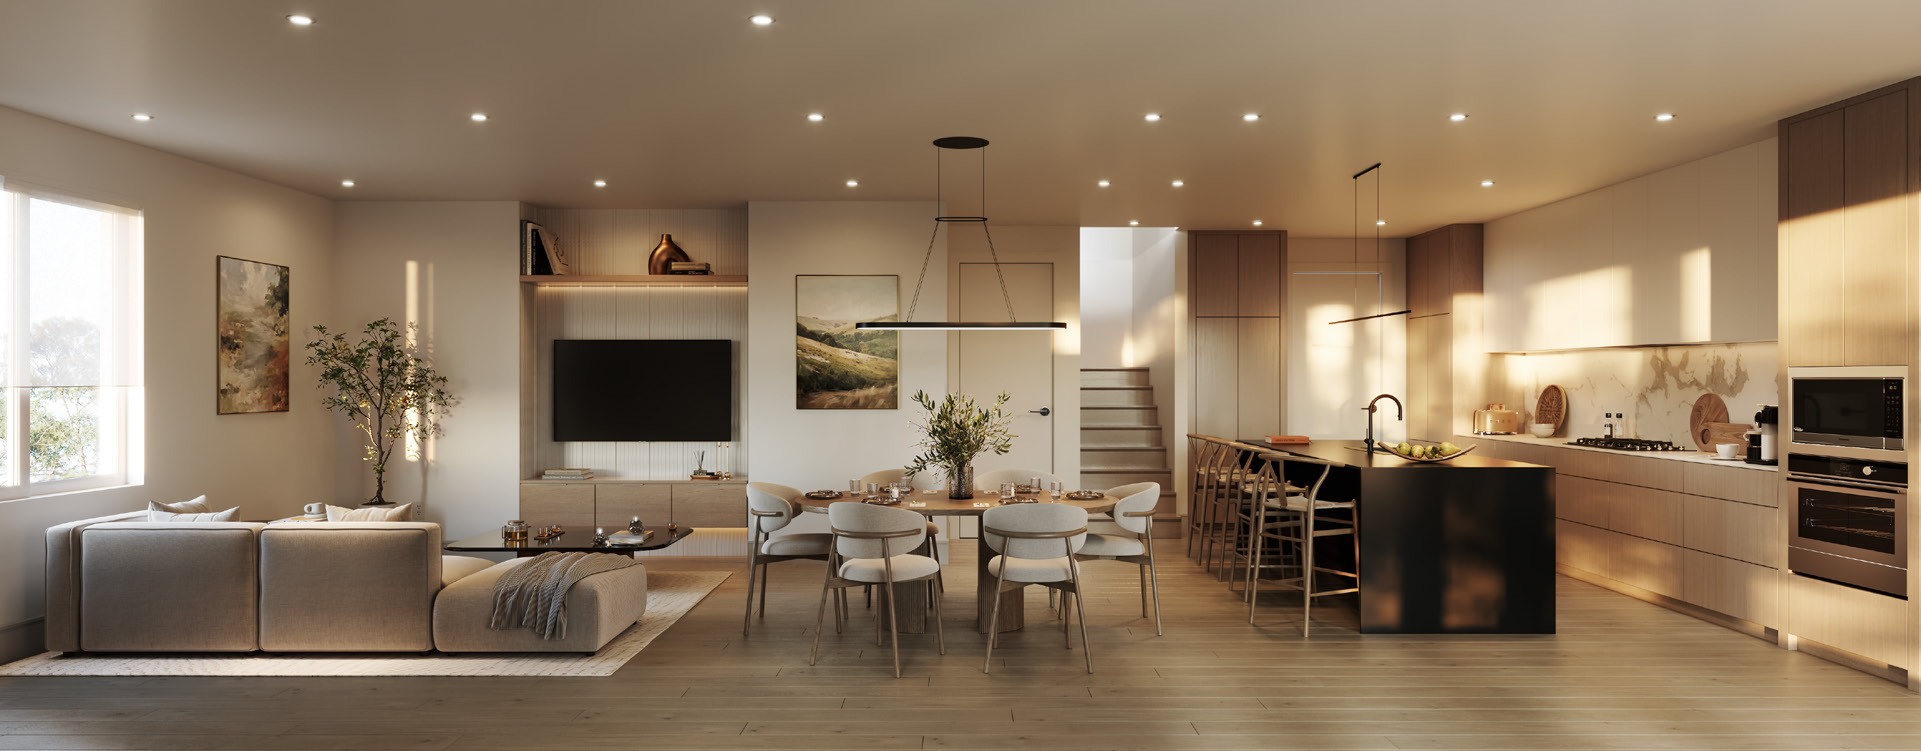
Each residence offers generous living areas, private outdoor space and a considered layout. Explore the individual home schedules and floorplans below.
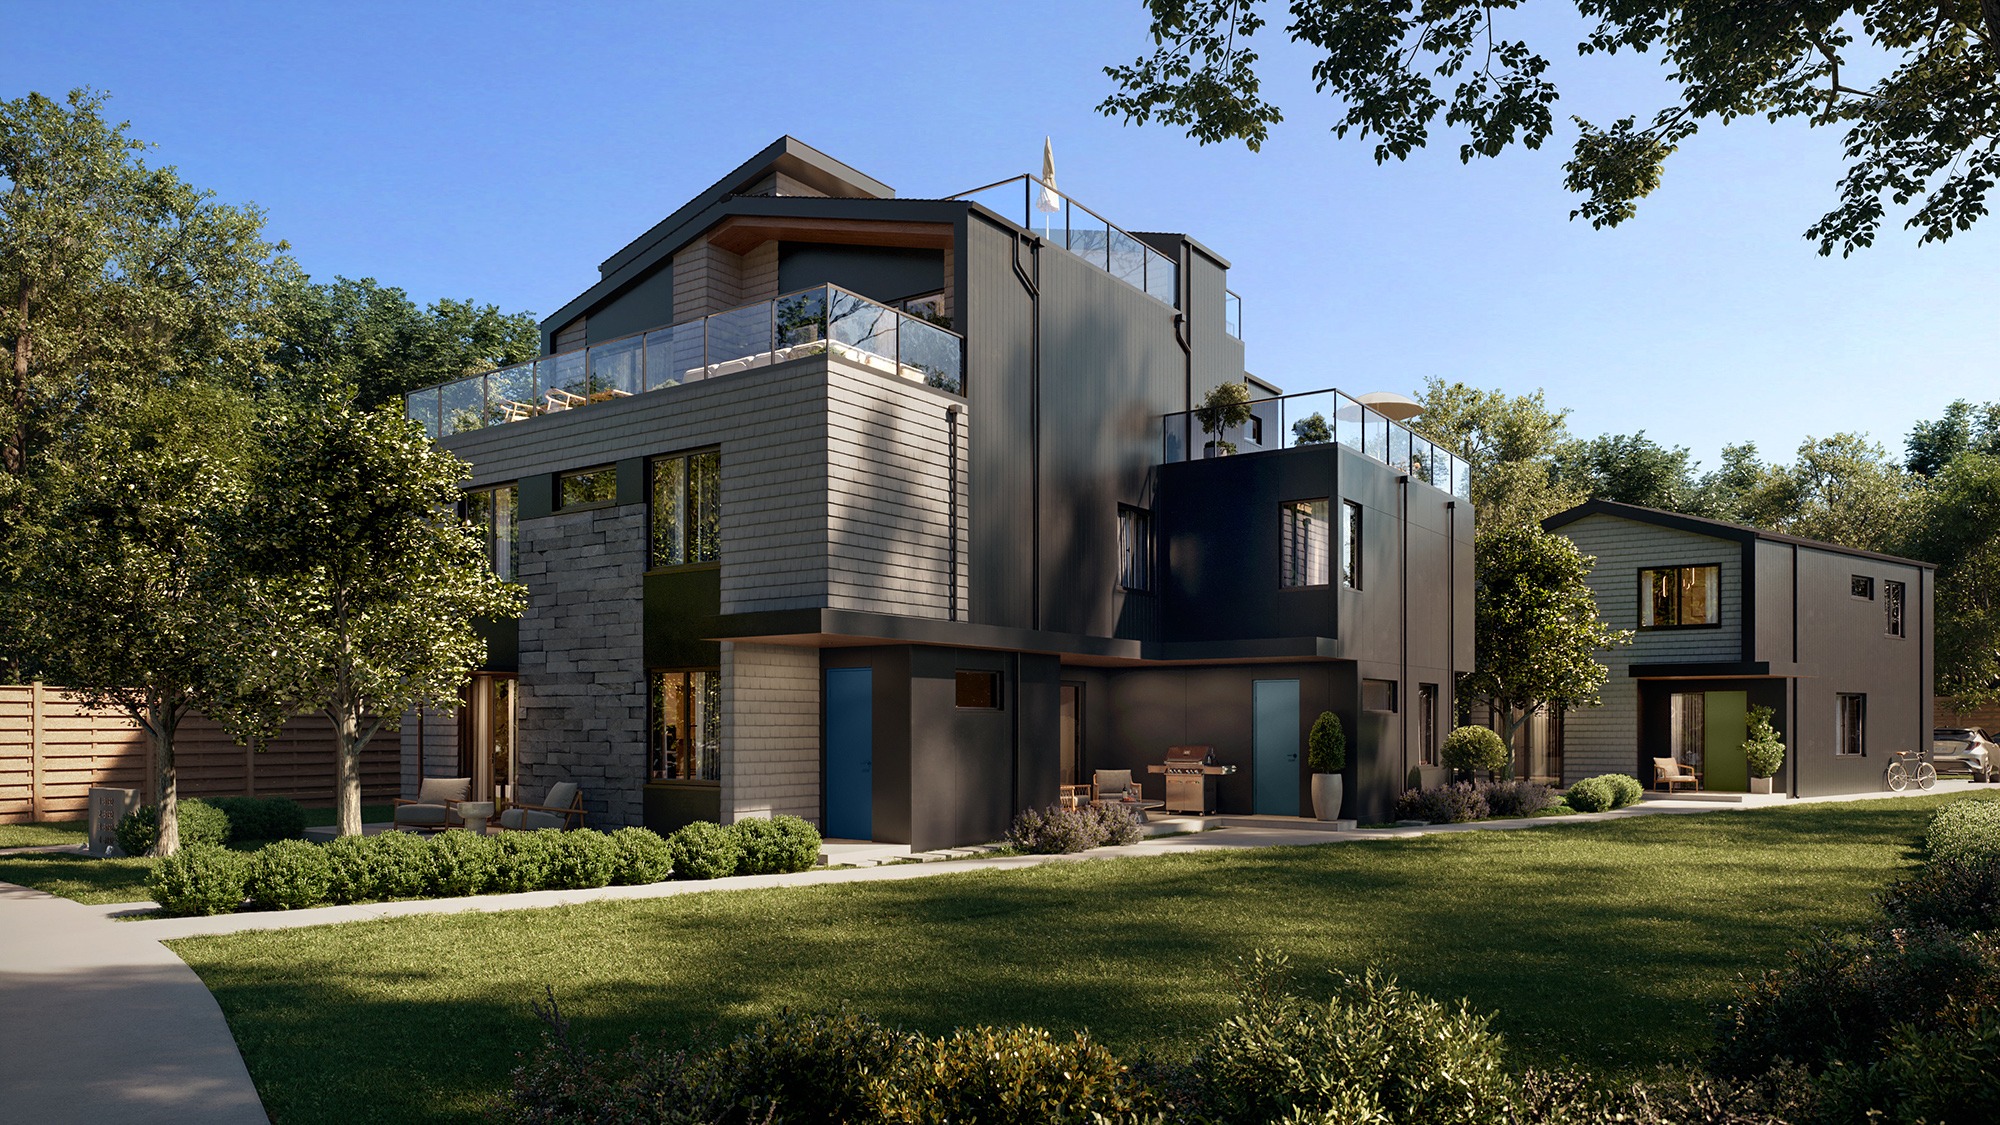
Project rendering, not a home-specific view. Artist’s concept only.
Residence
Home 01
5
Bedrooms
5
Bathrooms
2
Parking spaces
2,879 sq ftInterior area
1,152 sq ftExterior sq ft
Sweeping 270-degree views from downtown to the western sunset from multiple outdoor and indoor living spaces - including an entire level for family gatherings, multimedia, gym, or workspace.
All measurements are approximate and subject to change. E.&O.E.
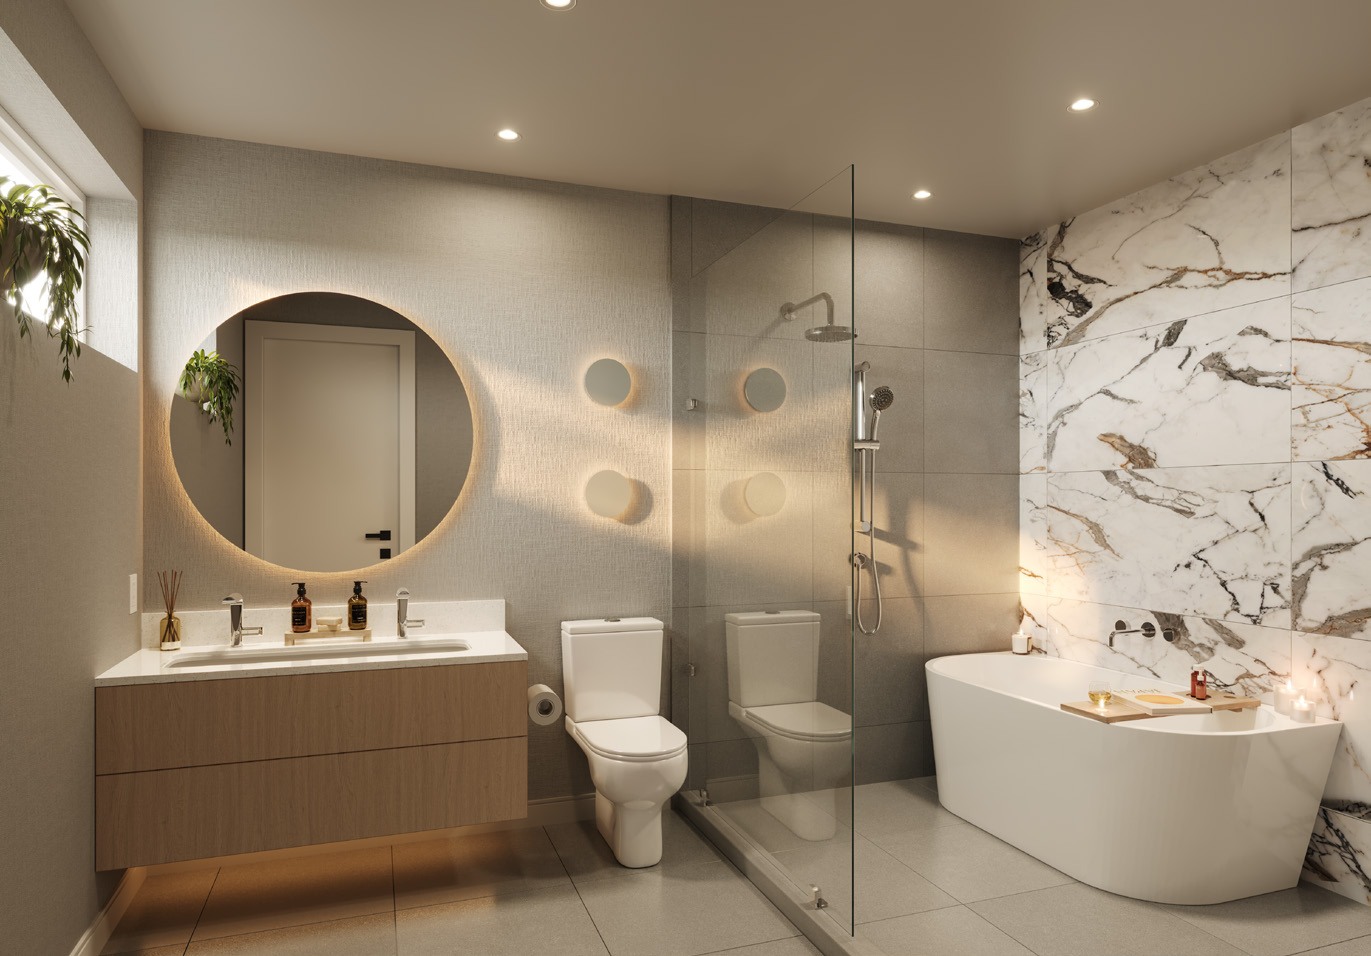
Project rendering, not a home-specific view. Artist’s concept only.
Residence
Home 02
5
Bedrooms
5
Bathrooms
2
Parking spaces
2,693 sq ftInterior area
956 sq ftRoof sq ft across two levels
Spectacular downtown, mountain, ocean and sunset views from generous outdoor spaces. An entire level for family gatherings, multimedia, gym, or workspace.